Bright remodeled kitchen with white cabinetry, a large island, and a fireplace.
3725 Cerritos Avenue
Single-story white home with a covered porch, black railing, and front lawn.
Bright white kitchen with a stainless steel refrigerator, built-in microwave, and large island countertops.
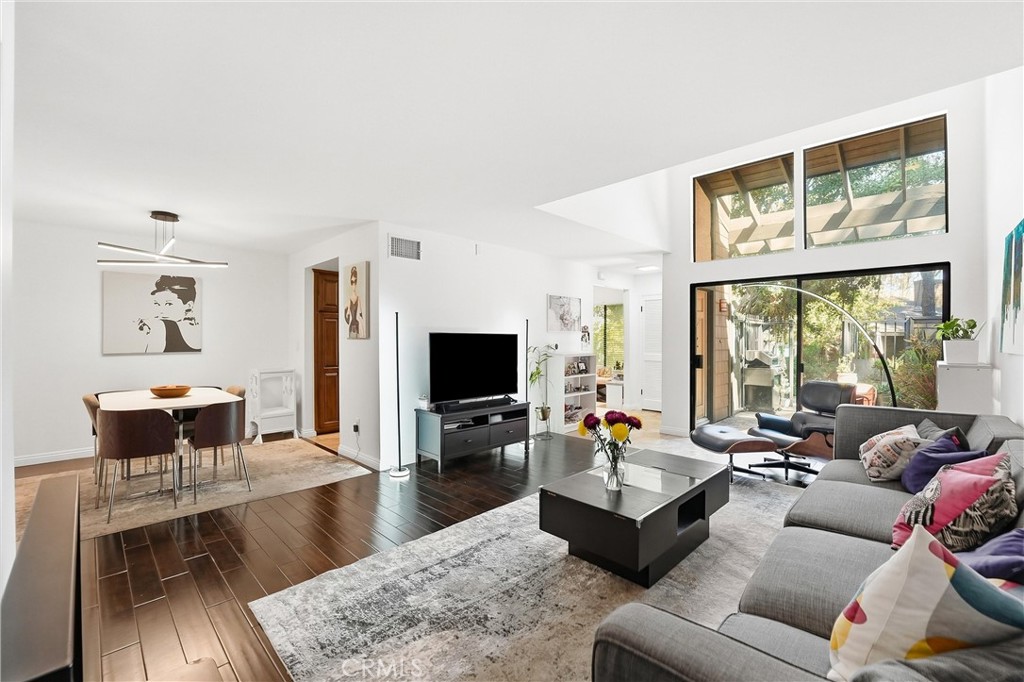
Living room with a black fireplace, pale wood floors, and patterned sliding glass doors.
Bright white kitchen with quartz counters, a gas range, gold-tone hardware, and light wood floors.
Laundry closet with stacked white washer and dryer and built-in side shelves.
Vacant bedroom with built-in closets and pale wood-look flooring.
Empty room with light wood-look flooring, built-in cabinets, and a window.
Bathroom with a long double-sink vanity, pale wood drawers, and dark hexagonal tile backsplash.
Empty room with pale wood-look flooring, white walls, and a narrow horizontal window.
White-tiled bathroom shower with clear glass enclosure, built-in niche, and matte-black fixtures.
Bright bathroom with a glass-enclosed tub, white vanity, brass pulls, and patterned black-and-white floor tiles.
Bathroom with a white vanity, brass hardware, glass shower, and black-and-white patterned floor.
Bright room with pale wood flooring, built-in cabinets, and a black-framed sliding door.
Empty room with built-in closet, light wood flooring, and a high horizontal window.
3725 Cerritos Avenue
Empty bedroom with a built-in closet, high window, and light wood-look flooring.
Backyard patio with a tall brick fireplace, paved seating area, and landscaped garden beds.
Backyard patio with a brick outdoor fireplace, wooden fence, and landscaped planting beds.
Kitchen with wood cabinets, terracotta tile flooring, and a glass door to the patio.
Vacant room with hardwood floors, a ceiling fan, and a window air conditioner.
Empty room with hardwood floors, a ceiling fan, and windows with blinds.
Empty living room with hardwood floors, a ceiling fan, and an arched wall niche.
Empty bedroom with hardwood floors, a ceiling fan, and two windows.
Bathroom with a tiled tub-shower enclosure, toilet, and window.
VIEW PHOTOS
$1,300,000

3725 Cerritos Avenue

6 Beds 4 Baths 2,689 Sq.Ft. 0.15 Acres

Description

Stunning mid century style open floor plan features 3 bedrooms and 2 bathrooms in the front home with 2 additional income units at the back of the property to help pay down your mortgage! The back homes are a 2 bed 1 bath unit downstairs + an additional large 1 bedroom 1 bathroom unit upstairs each with their own laundry! The property is a duplex with a brand new permitted ADU creating a three unit property. The 2 bedroom unit will be complete at the close of escrow (same finishes as the front home). The 2 bed / 2 bath can rent for $2200/mo, plus the 1 bed 1 bath for $1900/mo. That’s $4100 toward your mortgage! The main home's kitchen features white gloss penny rounds, quartz countertops, solid brushed brass door pulls, modern flat panel cabinets throughout and stainless steel luxury appliances. Matte black granite fireplace, modern light color earthy grey luxury vinyl 7x60 planks flow throughout the entire home. The master bathroom floor boasts hip 8x8 porcelain black and white pattern tile and modern deep tub with 4x12 gloss white ceramic wall tile. Sleek, black matte fixtures throughout. The wall mount faucets in bathrooms are sleek and accentuate the simplicity of the vanities. Walk to Bixby Knolls hip restaurants, shops, breweries and more. You are in the Long Beach Unified school district with Longfellow Elementary and Hughes Middle School walking distance from your door (1 block). You won’t want to miss this stunner, a beautiful home and income property all in one!

Share Property

Location

3725 Cerritos Avenue, Long Beach, CA 90807

Status

Sold

Date Sold

November 20, 2020
Shannon Paul

Shannon Paul

TITLE

CEO & Founder

Property Amenities

Interior
Laundry room Inside
Fireplace Family Room
Appliances Built-In Range, Dishwasher, Electric Range, Gas Range, Microwave
Total Bedrooms: 6
Full Bathrooms: 4
Other Interior Features Open Floorplan, All Bedrooms Up, All Bedrooms Down
Area & Lot
Lot Area 0.15 Acres
Living area 2,689 Sq.Ft.
MLS® ID DW20146066
Year Built 1932
School District Long Beach Unified
High School Polytechnic
Middle School Hughes
Elementary School Longfellow
View Description Neighborhood
Architecture Styles Mid-Century Modern
Type Residential
Status Sold
Exterior
Stories 2
Pool None
Air conditioning Central Air, Wall/Window Unit(s)
Heat type Central, Wall Furnace
Water Source Public
Sewer Public Sewer
Other Exterior Features Awning(s)
Parking Driveway
Lot Features Front Yard, Sprinklers In Front
Finance
Sales Price $1,300,000

Let's Talk

You’ve got questions and we can’t wait to answer them.