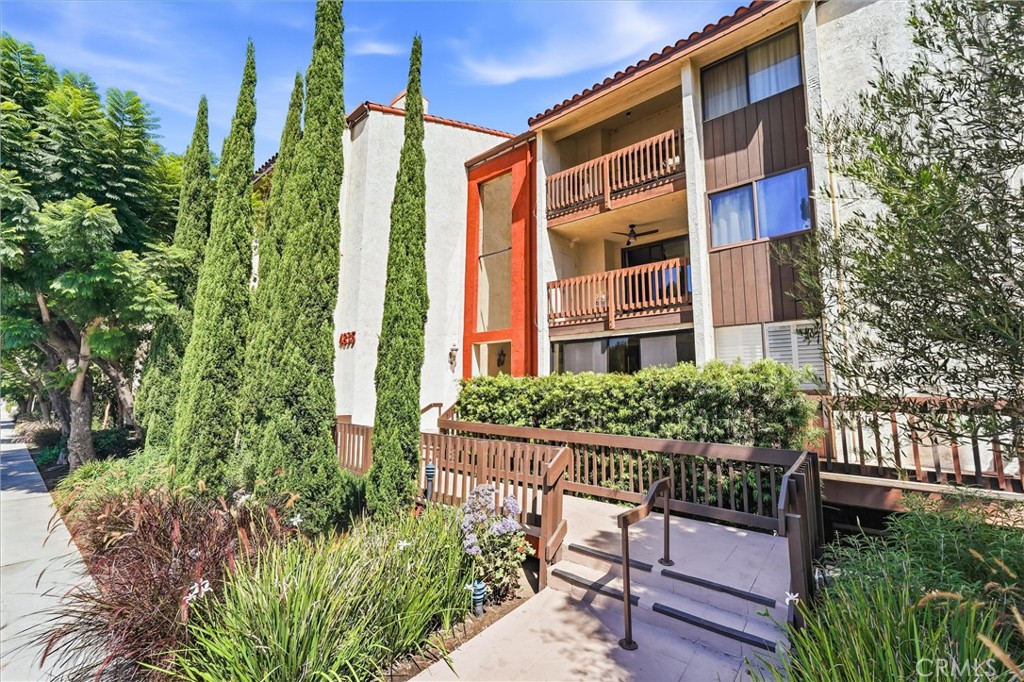
Single-story home with a tall brick chimney, recessed entry, and landscaped front yard.
Front entry with a red door, open security door, mailbox, and potted plant.
Living room with a striped sofa, brick fireplace, and dining area beside sliding glass doors.
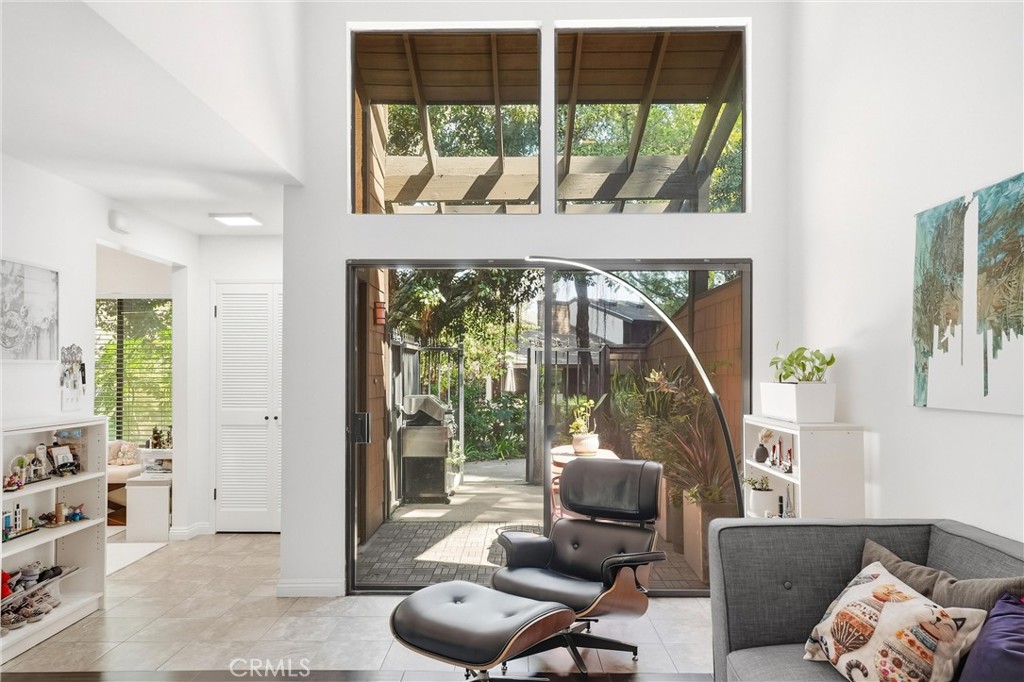
Living room with a striped sofa, vaulted ceiling, ceiling fan, and open dining area.
Open-plan dining area with a large wooden table, adjoining white kitchen, and living room with a wall-mounted television.
Kitchen with granite counters, white cabinetry, a gas range, and a dining table by the window.
Laundry area with a white refrigerator beside a stacked washer and dryer.
Bathroom with a wood vanity, large mirror, toilet, and aqua towels.
Bedroom with two beds, light wood floors, vertical blinds, and a bedside table with a lamp.
Bedroom with two twin beds and a bathroom visible through the open doorway.
Bedroom with an aqua-covered bed, wooden desk, and colorful cat tapestry.
Bedroom with a quilt-covered bed, bright window, and sliding closet doors.
Furnished bedroom with a large striped bed, red throw, pale carpet, and bedside lamp.
Bathroom with dark wood vanity, large mirror, and tiled walk-in shower with a grab bar.
Bathroom with a marble-look tiled walk-in shower, built-in niche, grab bars, and white toilet.
Concrete patio with an outdoor dining set beside a tan stucco home and sliding glass door.
Back patio with a glass-top table, potted plants, and a wooden lattice privacy fence.
Concrete patio with lattice privacy fencing, outdoor dining set, and potted plants.
Community swimming pool and patio seating beneath a shaded pergola.
Community pool with lounge chairs and colorful pennant strings overhead.
Neighborhood park with a colorful playground, picnic tables, and mature shade trees.
Outdoor basketball court with two hoops, mature trees, and a playground in the background.
Neighborhood playground with colorful slides, a sandy play area, and mature trees.
Neighborhood playground with colorful climbing structure, red slides, and wood-chip ground.
VIEW PHOTOS
$475,000

431 Los Arbolitos Boulevard

3 Beds 2 Baths 1,150 Sq.Ft. 8.01 Acres

Description

In the heart of the beautiful, highly desirable Orchard Lane sits your 3 BED, 2 BATH, SINGLE STORY, END UNIT condo with detached garage in a GATED community. Situated like a single family home and no one above or below you. Homes in this community don’t come up often. This home is flooded with natural light and your kitchen boasts GRANITE countertops with MODERN WHITE cabinets. Enjoy VAULTED CEILINGS, NEW FLOORING & NEW PAINT with indoor laundry, TANKLESS WATER HEATER and central AC. You can retreat to your spa-like, NEWLY RENOVATED BATHROOMS or sit back and unwind under the sun with coastal breezes from your PRIVATE PATIO. You will love walking around the LUSH grounds, swimming in the sparkling community pool, or walking across the street to FIRESIDE PARK featuring a playground for the kids and a basketball court for you! Don’t forget you are conveniently located, just minutes away from Highway 76 and the 5 freeway, Camp Pendleton, shopping, dining, parks, golf amenities, and the best THE BEACH! Watch the 3-D tour here: https://my.matterport.com/show/?m=yMgS29abVqZ

Share Property

Location

431 Los Arbolitos Boulevard, Oceanside, CA 92058

Status

Sold

Date Sold

August 10, 2021
Shannon Paul

Shannon Paul

TITLE

CEO & Founder

Property Amenities

Interior
Laundry room Laundry Closet, In Kitchen
Fireplace Living Room
Total Bedrooms: 3
Full Bathrooms: 2
Other Interior Features All Bedrooms Down
Area & Lot
Lot Area 8.01 Acres
Living area 1,150 Sq.Ft.
MLS® ID DW21146205
Year Built 1974
High School Oceanside Unified
View Description Neighborhood
Architecture Styles House
Type Condo
Status Sold
Exterior
Stories 1
Pool Community, Association
Air conditioning Central Air
Water Source Public
Garage Space 1
Sewer Public Sewer
Finance
Sales Price $475,000
HOA Fees $400 monthly

Let's Talk

You’ve got questions and we can’t wait to answer them.