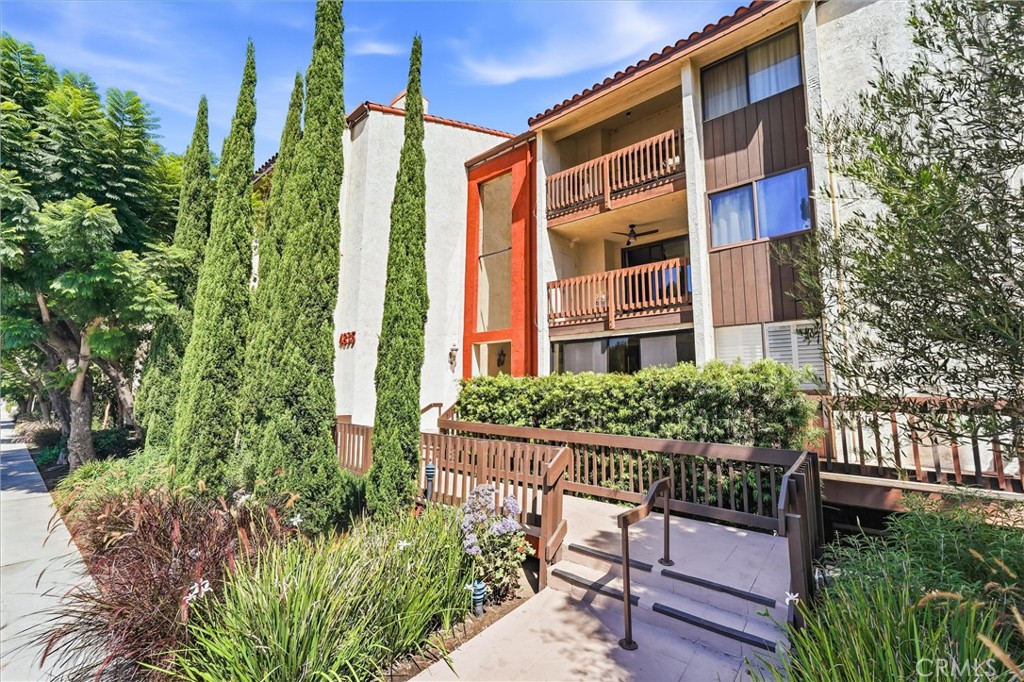
Single-story beige home with a brick walkway, broad lawn, and mature trees.
Staged living room with orange chairs, a tufted sofa, and a white brick fireplace.
Living room with a gray tufted sofa, orange accent chair, and adjoining dining area.
Kitchen with honey-colored wood cabinets, granite counters, and a black sink and dishwasher.
Kitchen with warm wood cabinets, dark counters, and a butcher-block island with open shelving.
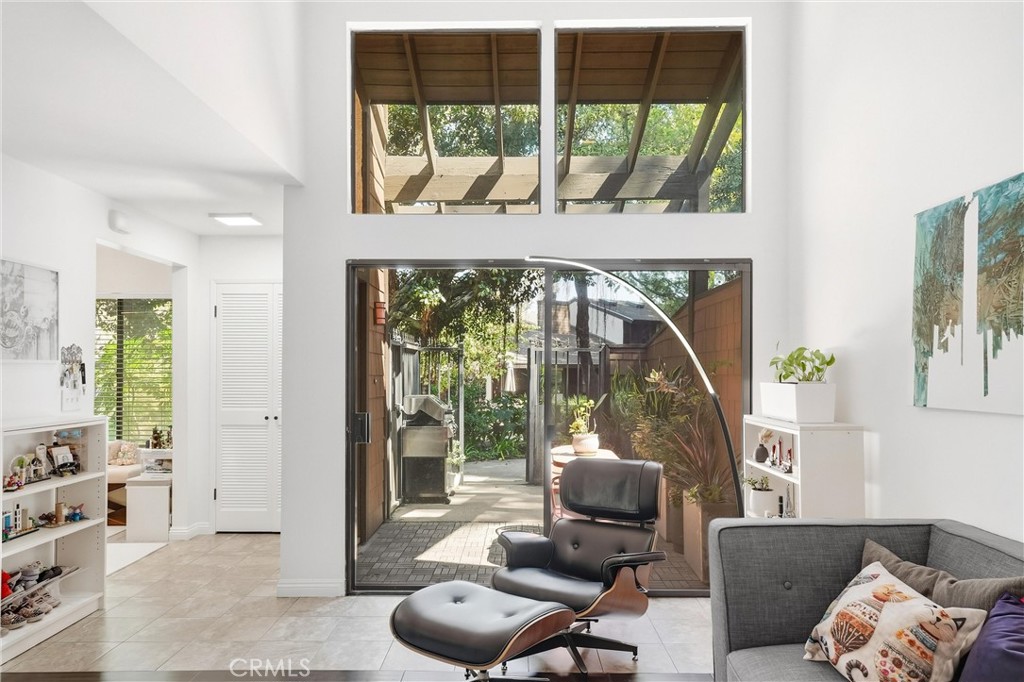
Living room with gray sofas, a white armchair, and large windows overlooking the patio.
Living room with gray sofas, a trunk coffee table, and sliding glass doors to the yard.
Dining room with a set wooden table and rustic sliding barn doors, open to a bright living room.
Bathroom with a dark wood vanity and beige tiled walk-in shower with mosaic accents.
Home office with a gray sofa beneath three windows and bookshelves above a built-in desk.
Home office nook with a built-in desk, geometric backsplash, computer monitor, and red drawers.
Bedroom with a white bed, mirrored headboard, and large light-wood sliding barn doors.
Bedroom with a white quilted bed and pale wood sliding barn doors beside a glass balcony door.
Bedroom with a large white bed, wood headboard, hardwood floors, and a sliding glass door.
Bathroom with a long wood vanity, two oval mirrors, and a patterned rug.
Sitting room with an easel, guitar, exercise equipment, and sliding glass doors to a bedroom.
Child’s bedroom with a white bed, colorful dresser artwork, built-in bookshelves, and large windows.
Bedroom with a white daybed, pink owl cushions, colorful storage bins, and a computer desk.
Covered backyard patio with ceiling fans, colorful seating, fenced lawn, and paved walkway.
Aerial view of the home and backyard, with a lawn, climbing dome, and shaded patio.
Aerial view of a fenced backyard with a sand play area and shaded tiled patio.
Aerial view of a fenced backyard with a lawn, colorful climbing dome, and shade sails.
Aerial view of a fenced backyard with a lawn, climbing dome, and shaded patio.
Backyard patio with a shade sail, white rocking chair, and palm tree.
Patio with a shade sail, red-cushioned loveseat, tiled paving, and white picket fence.
Sandy backyard with a fire pit, log seats, stepping stones, and a shade canopy.
Backyard patio with a stone seating area, turquoise chairs, hammock, and orange shade sail.
Kitchen and living area with wood countertops, black appliances, and a gray sectional sofa.
Bright kitchen with white cabinets, warm wood countertops, and a gas cooktop beneath open shelves.
Living room with a gray sectional, dark dresser and TV, potted plants, and a birdcage.
Kitchen with cream cabinets, open wooden shelving, and a small table beside a door to the yard.
Bathroom with dark wood vanity, white toilet, metal shelving, and a glass door to the patio.
Bathroom with a dark wood vanity, gray-tiled shower, and mirrored sliding closet doors.
Concrete driveway beside the home, bordered by a wooden fence and agave plants, leading to a metal gate.
VIEW PHOTOS
$530,000

4812 El Molino Avenue

3 Beds 2 Baths 1,708 Sq.Ft. 0.22 Acres

Description

Experience the warmth and openness of this Magnolia Center home with your own bonus living quarters or MOTHER-IN-LAW suite (rented for $1,150/mo) and a massive backyard big enough for a pool. In the main house, enjoy the large 3 bedroom, 2 bath home with 1708 sf on a 9583 sf lot with central air and heat. Nestled in a quiet street with beautiful large magnolia trees. Your new home features classic traditional curb appeal, beautiful landscaping with a large peaceful backyard away from street noise with plenty of room for a pool, and orange, lemon, and even avocado trees. As you enter through the doors you are greeted with stunning hard wood floors, tons of light, and a large living room featuring a fireplace. Your new open kitchen overlooks the family room and features granite countertops, new modern square sink and faucet, gas stove, and beautiful tile flooring. There is a large bonus room off of one of the bedrooms, which is perfect for a home office, craft room or art studio. Your backyard is an entertainer's dream with a built-in patio cover, several sitting areas, new grass, flagstone pathways and sitting nooks. There is a charming back house/mother-in-law quarters with a kitchenette and spacious, redone bathroom. Great potential to convert to an ADU. Space may not be permitted. Buyer and agent to do due diligence. Just minutes to shopping and close to the 91 frwy. It’s the perfect spot! Make sure you see it before it’s gone.

Share Property

Location

4812 El Molino Avenue, Riverside, CA 92504

Status

Sold

Date Sold

December 31, 2020
Shannon Paul

Shannon Paul

TITLE

CEO & Founder

Property Amenities

Interior
Laundry room In Garage
Fireplace Living Room
Appliances Dishwasher, Gas Oven, Microwave, Refrigerator, Water Heater
Flooring Vinyl, Wood
Total Bedrooms: 3
Full Bathrooms: 2
Other Interior Features Ceiling Fan(s), Open Floorplan, Recessed Lighting
Area & Lot
Lot Area 0.22 Acres
Living area 1,708 Sq.Ft.
MLS® ID DW20238611
Year Built 1952
High School Riverside Unified
Middle School Sierra
Elementary School Madison
View Description None
Architecture Styles Bungalow
Type Residential
Status Sold
Exterior
Stories 1
Pool None
Air conditioning Central Air
Heat type Central
Water Source Public
Garage Space 2
Security Features Carbon Monoxide Detector(s), Smoke Detector(s)
Sewer Unknown
Other Exterior Features Front Porch, Patio, Stone
Parking Garage
Lot Features Drip Irrigation/Bubblers, Sprinklers In Rear, Sprinklers In Front, Lawn, Landscaped, Rectangular Lot, Sprinkler System, Street Level, Yard
Roof Composition
Finance
Sales Price $530,000

Let's Talk

You’ve got questions and we can’t wait to answer them.