Kitchen with white cabinets, stone counters and backsplash, and a double sink beneath two windows.
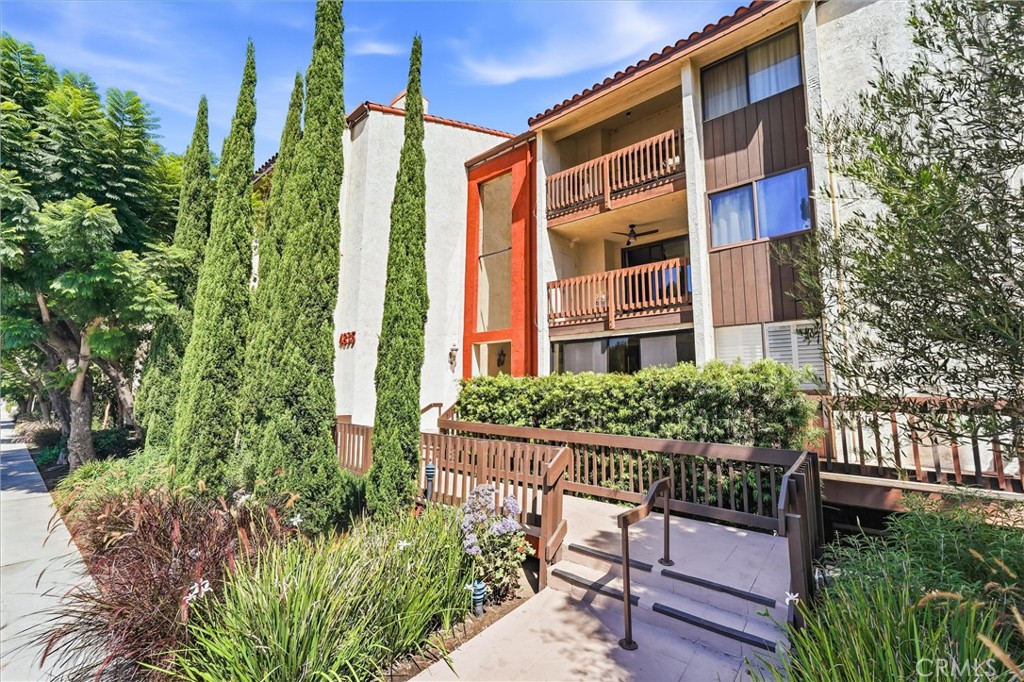
Condominium exterior with glass entry, white-railed balconies, blue umbrella, and landscaped walkway.
Two-story residence with a landscaped lawn and walkway leading to its entrance.
Open home entrance with a screened door overlooking a sunny balcony and leafy grounds.
Furnished living room with blue sofas, sliding doors to a balcony, and a white media unit.
Living room with built-in entertainment center, beige carpet, and white coffee table.
Furnished living room with a blue sectional, matching armchair, and dining area beyond.
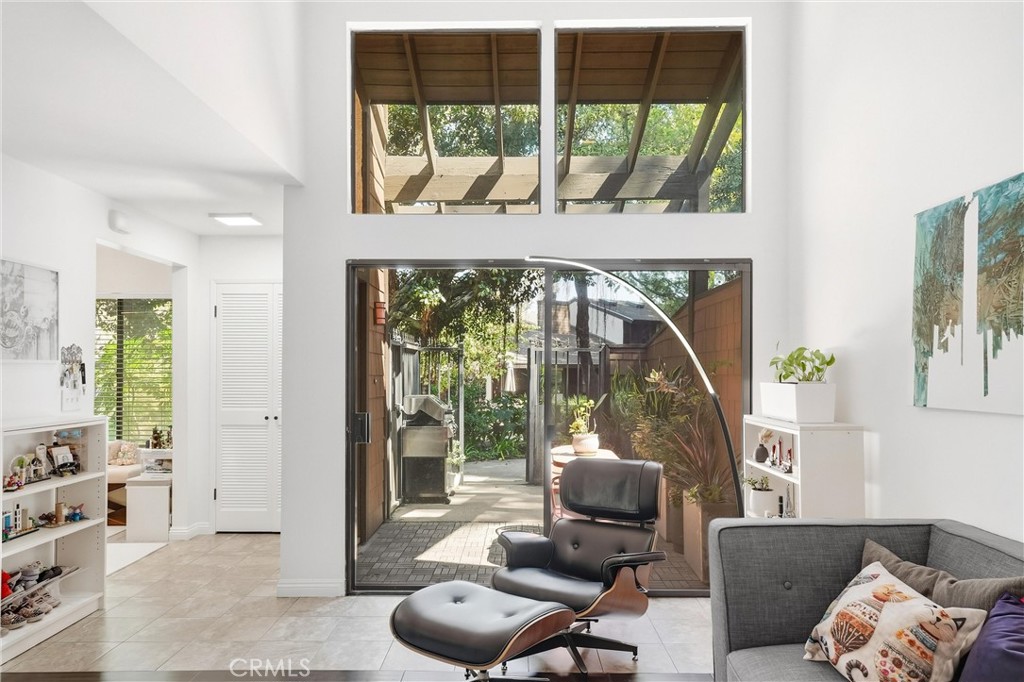
Open-plan kitchen and living area with white cabinets, granite counters, and sliding doors to a balcony.
Kitchen with white cabinets, granite countertops, built-in oven, and double sink beneath windows.
Kitchen with white cabinetry, granite counters, a stainless-steel dishwasher, and a large refrigerator.
Laundry area with stacked washer and dryer beside a white bathroom vanity and patterned floor rug.
Laundry closet with stacked washer and dryer beside a bathroom vanity.
Bathroom with a white vanity, toilet, and curtained shower against blue-gray walls.
Bathroom bathtub with cream tile, patterned curtains, and a wall-mounted grab bar.
Bedroom with a white bed between two large windows overlooking greenery.
Bedroom with a white bed, navy pillows, framed landscape art, and a laundry closet visible through the doorway.
Bedroom with a patterned bedspread, window with blinds, and built-in white cabinets.
Bedroom with a patterned bed, bedside lamp, dresser, and built-in sliding-door closet.
Bathroom vanity with a long cream counter, white cabinets, and blue-green artwork.
Bathroom shower with frosted-glass doors, white tile, and framed artwork beside the toilet.
Patio with blue umbrella, glass-top dining table, and views of landscaped grounds.
Apartment balcony with a blue umbrella, glass-top table, and sliding doors opening to the living room.
Covered carport parking with storage lockers and several parked cars.
VIEW PHOTOS
$247,000

723 Avenida Majorca #O

2 Beds 2 Baths 1,040 Sq.Ft.

Description

Welcome to your light & bright, corner, upper unit with no one above you! Enjoy your updated Casa Blanca floor plan featuring stainless steel appliances, granite countertops, updated backsplash, crown molding & designer paint throughout. Wake up to beautiful views from each bedroom or take advantage of the large balcony and stunning views of the tree tops as well as cool breezes from your private balcony. (Units don’t come up often with this type of view at this price). For your ease there is a washer and dryer in the unit, and you are close to your parking space including additional storage. This is an active senior 55+ community with a guard-gated entrance, close proximity to Laguna Beach with amenities including a 27-hole championship golf course, 9-hole executive course, 7 clubhouses, 5 heated pools, 2 amazing fitness centers, tennis courts, riding stable, bocce ball, pickleball, table tennis, library, performing arts center, tech centers, free bus service within Laguna Woods, over 200 clubs, tuition free Emeritus classes through Saddleback College and so much more! Smoking restrictions. Refrigerator will be replaced with a stainless steel fridge.

Share Property

Location

723 Avenida Majorca #O, Laguna Woods, CA 92637

Status

Sold

Date Sold

November 2, 2021
Shannon Paul

Shannon Paul

TITLE

CEO & Founder

Property Amenities

Interior
Laundry room Common Area, Inside, Laundry Closet, Stacked
Fireplace None
Appliances Dishwasher, Electric Cooktop, Dryer, Washer
Total Bedrooms: 2
Full Bathrooms: 2
Other Interior Features Balcony, Ceiling Fan(s), Crown Molding, Granite Counters, Main Level Master
Area & Lot
Living area 1,040 Sq.Ft.
MLS® ID DW21171408
Year Built 1970
High School Saddleback Valley Unified
View Description Neighborhood,Trees/Woods
Architecture Styles House
Type Co-Op
Status Sold
Exterior
Stories 1
Pool Association
Air conditioning Heat Pump
Heat type Heat Pump
Water Source Public
Security Features Gated with Attendant
Sewer Public Sewer
Other Exterior Features Patio
Parking Assigned, Carport
Finance
Sales Price $247,000
HOA Fees $715 monthly

Let's Talk

You’ve got questions and we can’t wait to answer them.