Leave a Message

Thank you for your message. We will be in touch with you shortly.

880 N Rancho Drive
880 N Rancho Drive
880 N Rancho Drive
880 N Rancho Drive
880 N Rancho Drive
880 N Rancho Drive
880 N Rancho Drive
880 N Rancho Drive
880 N Rancho Drive
880 N Rancho Drive
880 N Rancho Drive
880 N Rancho Drive
880 N Rancho Drive
880 N Rancho Drive
880 N Rancho Drive
880 N Rancho Drive
880 N Rancho Drive
880 N Rancho Drive
880 N Rancho Drive
880 N Rancho Drive
880 N Rancho Drive
880 N Rancho Drive
880 N Rancho Drive
880 N Rancho Drive
880 N Rancho Drive
880 N Rancho Drive
880 N Rancho Drive
880 N Rancho Drive
880 N Rancho Drive
880 N Rancho Drive
880 N Rancho Drive
880 N Rancho Drive
880 N Rancho Drive
880 N Rancho Drive
880 N Rancho Drive
880 N Rancho Drive
880 N Rancho Drive
880 N Rancho Drive
880 N Rancho Drive
880 N Rancho Drive
880 N Rancho Drive
880 N Rancho Drive
880 N Rancho Drive
880 N Rancho Drive
880 N Rancho Drive
880 N Rancho Drive
880 N Rancho Drive
880 N Rancho Drive
880 N Rancho Drive
880 N Rancho Drive
880 N Rancho Drive
880 N Rancho Drive
VIEW PHOTOS
$2,210,000

880 N Rancho Drive

4 Beds 3 Baths 2,700 Sq.Ft. 8,885 Sq.Ft.

Description

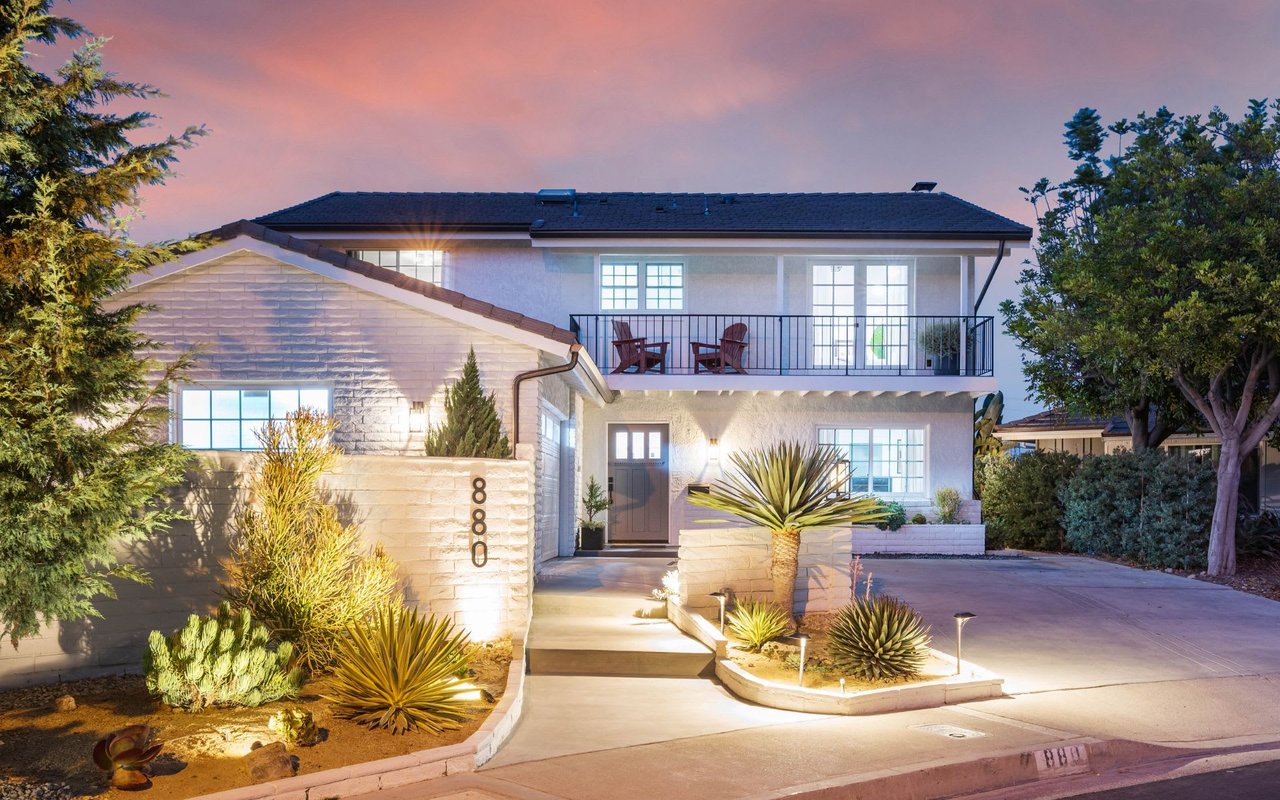
Poised at the end of a cul-de-sac in Long Beach's highly coveted Bixby Hill guard gated community sits a fully remodeled custom residence offering unparalleled curb appeal making a grand first impression enhanced with mature manicured drought tolerant landscaping that compliments the clean & modern architecture. Sprawling grounds on the oversized 8886 sf lot reveals 3 outdoor wrap around yards, sunny patio featuring a fire pit with decomposed granite, large grass backyard & covered courtyard featuring a built in BBQ, 70" TV, wine refrigerator and ice cooler. Approximately 2700 square feet, the two-level residence presents 4 bedrooms & is intelligently designed to have one bedroom downstairs and three bedrooms upstairs. The first level showcases a foyer, stunning new hardwood flooring throughout, bright & spacious fireplace-warmed great room, large second living room overlooking the vast greenery of the backyard, first floor bedroom and gorgeous ceramic tiled bathroom. Kitchen area is illuminated by the skylight and large view-enriched windows anchored by a massive Kedra porcelain slab topped island made in Spain. Your new chef-caliber kitchen displays custom white cabinetry, top stainless steel appliances including a 48" 6 burner range with skillet, warming light and powerful fan for your cooking experiences, built-in 65" counter depth refrigerator & separate freezer, pull out microwave, double ovens, walk-in pantry, soft close cabinet doors and pullout drawers throughout. Crowned by skylights, the hardwood staircase is joined by beautiful pendant lights that lead you to the second level. The primary bedroom was once two rooms and now a large suite featuring a fireplace, ensuite dual sink bathroom, shower featuring ceramic tile and herringbone marble floors, rain shower-head, gorgeous soaking tub, dual walk-in closets and two sun-kissed decks. The second and third bedrooms are spacious and bright with a nearby dual sink bathroom featuring marble throughout and rain shower-head. Easily accessible, the finished garage has freshly epoxied garage floors, raised washer and dryer, built in sink, drying racks and ironing board. Your garage will become the man cave or she shed that you have been dreaming of. Feel secure in your home knowing that the internal upgrades include a new sewer-line, electrical, plumbing waterlines, gutters, landscaping and interior and exterior paint. There isn't anything left to do in this down to the studs remodel, except to move in!

Share Property

Location

880 N Rancho Drive, Long Beach, CA 90815

Status

Sold

Date Sold

September 15, 2022
Shannon Paul

Shannon Paul

TITLE

CEO & Founder

Property Amenities

Interior
Laundry room In Garage
Fireplace Living Room, Primary Bedroom
Appliances 6 Burner Stove, Double Oven, Dishwasher, Freezer, Gas Range, Microwave, Refrigerator, Range Hood
Flooring Wood
Total Bedrooms: 4
Full Bathrooms: 3
Other Interior Features Balcony, Ceramic Counters, Open Floorplan, Pantry, Recessed Lighting, Bedroom on Main Level, Entrance Foyer, Walk-In Pantry, Walk-In Closet(s)
Area & Lot
Lot Area 8,885 Sq.Ft.
Living area 2,700 Sq.Ft.
MLS® ID DW22178389
Year Built 1968
School District Long Beach Unified
View Description Neighborhood
Type Residential
Status Sold
Exterior
Stories 2
Pool None
Air conditioning Central Air
Heat type Central
Water Source Public
Garage Space 2.0
Security Features Gated with Attendant, 24 Hour Security, Security Guard
Sewer Public Sewer
Other Exterior Features Fire Pit
Parking Garage
Lot Features Back Yard, Cul-De-Sac, Front Yard
Roof Tile
Finance
Sales Price $2,210,000
HOA Fees $2,282 yearly

360 Virtual Tour

Take a tour of this property

Bixby Hill

Bixby Hill is one of east Long Beach's most private addresses. This gated community sits beside Cal State Long Beach, with a 24-hour guarded entrance at Palo Verde Avenue and Anaheim Road. Streets stay quiet, through traffic is limited, and historic Rancho Los Alamitos, with its adobe ranch house, barns, and gardens, sits right in the neighborhood. Most homes here were built from the mid-1960s into the early 1970s. Expect spacious one- and two-story single-family homes, with styles ranging from mid-century modern to Mediterranean, plus a smaller selection of townhomes and condos. It fits established owners who want room, privacy, and a guarded gate, and it works just as well for empty nesters trading a larger house for a townhome inside the same community. If you are managing an inherited Bixby Hill property, the details matter, from HOA rules to condition and timing. Shopping and dining are close at 2nd and PCH and Marina Pacifica, and Belmont Shore and Alamitos Bay are a short drive south. Bike paths connect toward the bay and Seal Beach. The neighborhood is served by Long Beach Unified School District, with Cal State Long Beach just across the street.

Let's Talk

You’ve got questions and we can’t wait to answer them.